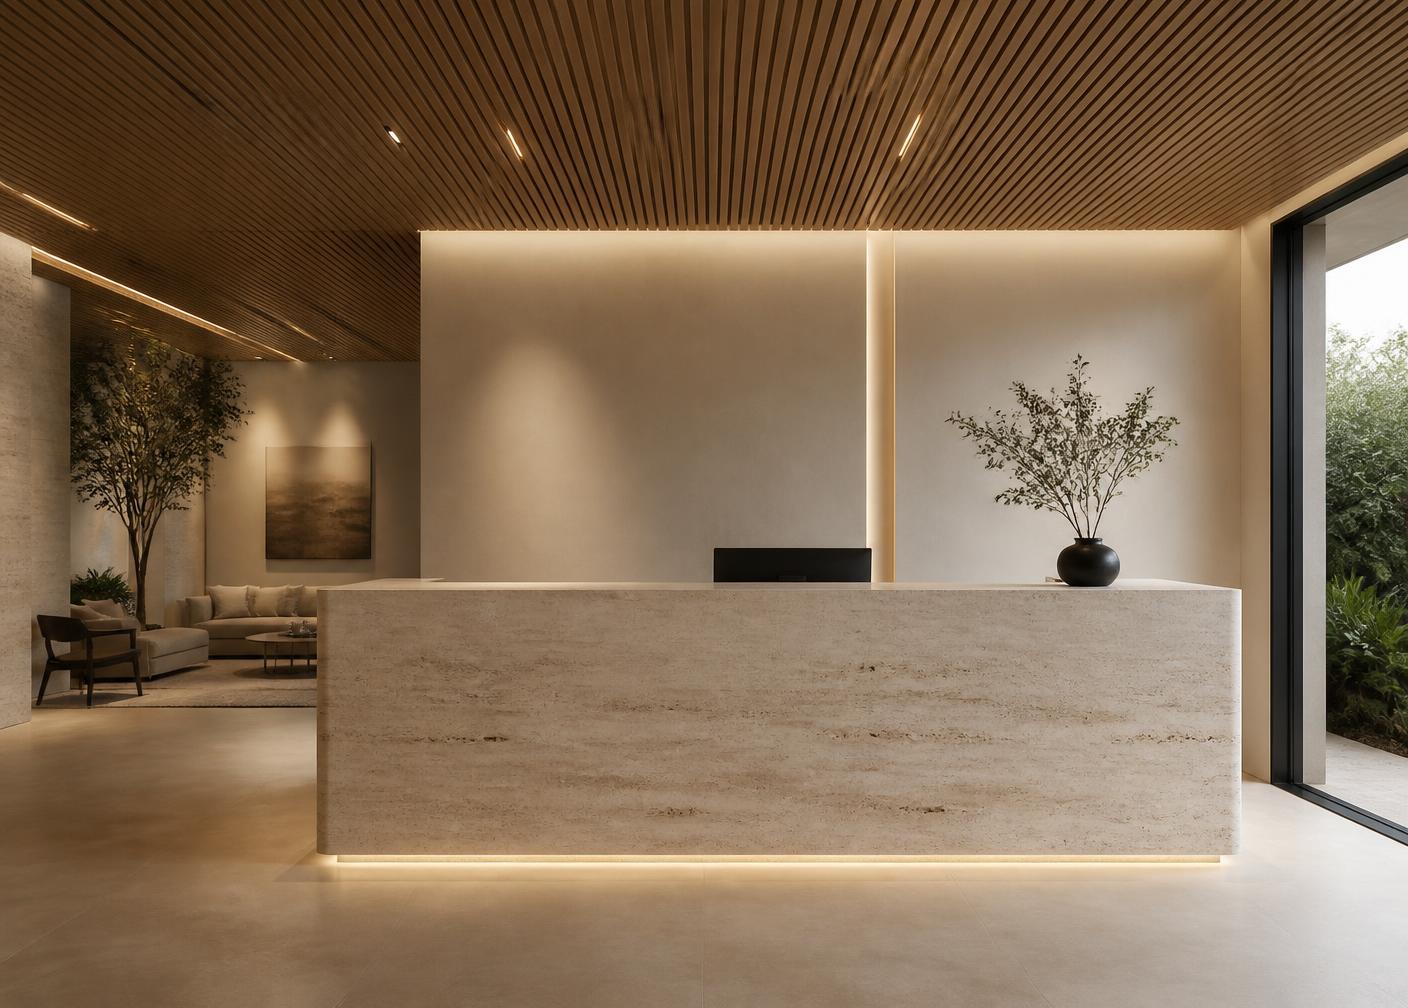
Services
From first sketch to final handover.
A single studio for design, visualisation and delivery — so intent survives the build.
Architecture
Ground-up residential and commercial design, from concept massing to construction drawings.
Interior Design
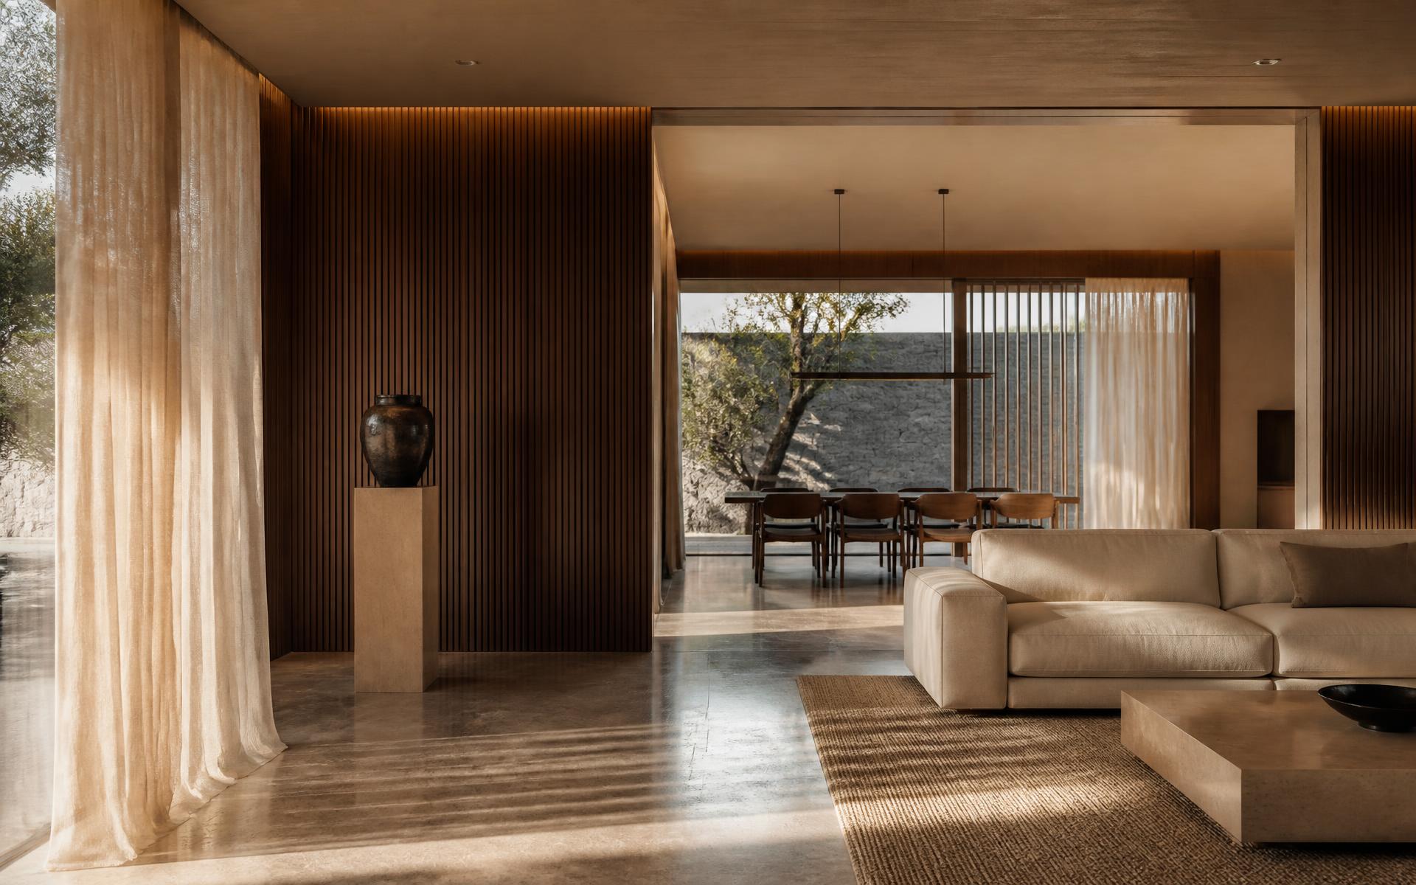
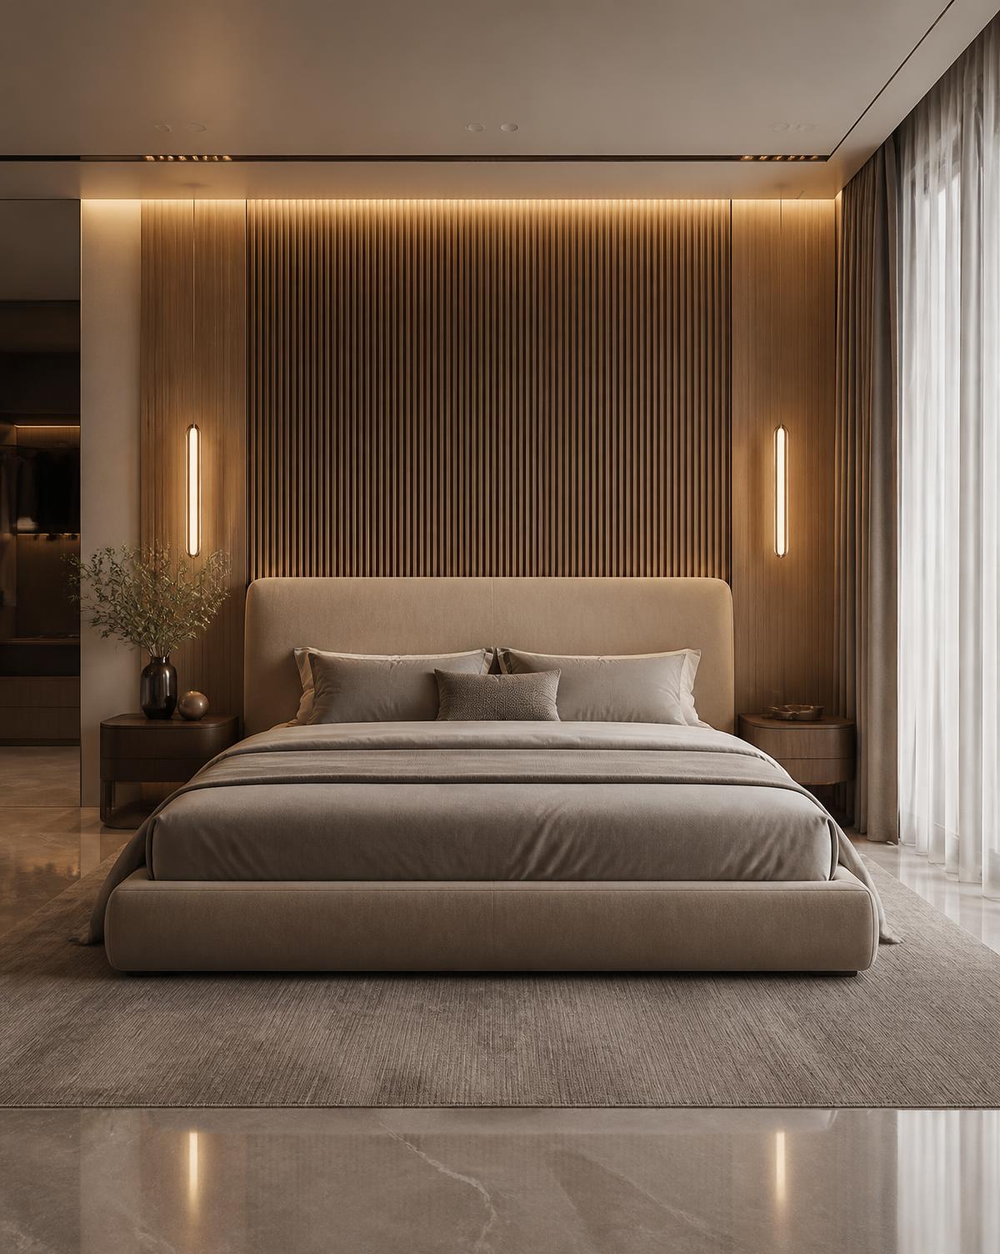
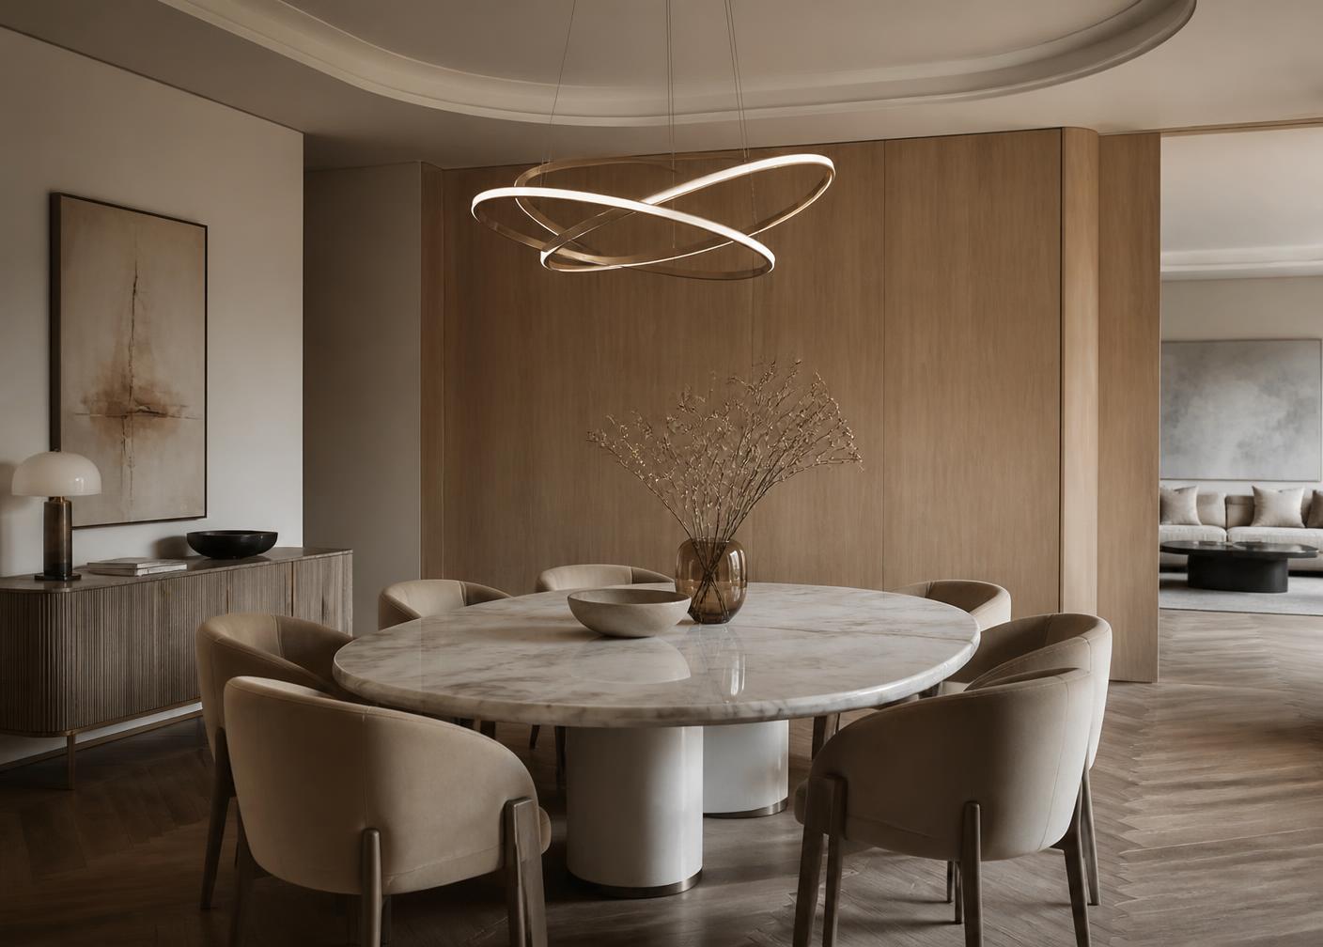
Complete interior schemes — joinery, lighting, materials, furniture and styling.
Planning
Site studies, zoning, approvals and phased planning for long-horizon projects.
Space Optimization
Reworking existing plans to recover light, storage and circulation without excess.
Construction
Turnkey delivery with a trusted network of contractors and specialist craftspeople.
3D Rendering
Photoreal visualisation and walkthroughs so every decision is made with clarity.
Site Supervision
On-site detailing, quality control and coordination through to handover.
Process
Four measured stages.
Discover
Site visit, brief, budget and a shared reference language.
Design
Concept, plans, materials and photoreal visualisation.
Detail
Working drawings, joinery sets, specifications and tendering.
Deliver
Supervision, quality control and a considered handover.
Begin
Let's Build Something Extraordinary
Share your site, your brief or simply an idea. We'll take it from there.